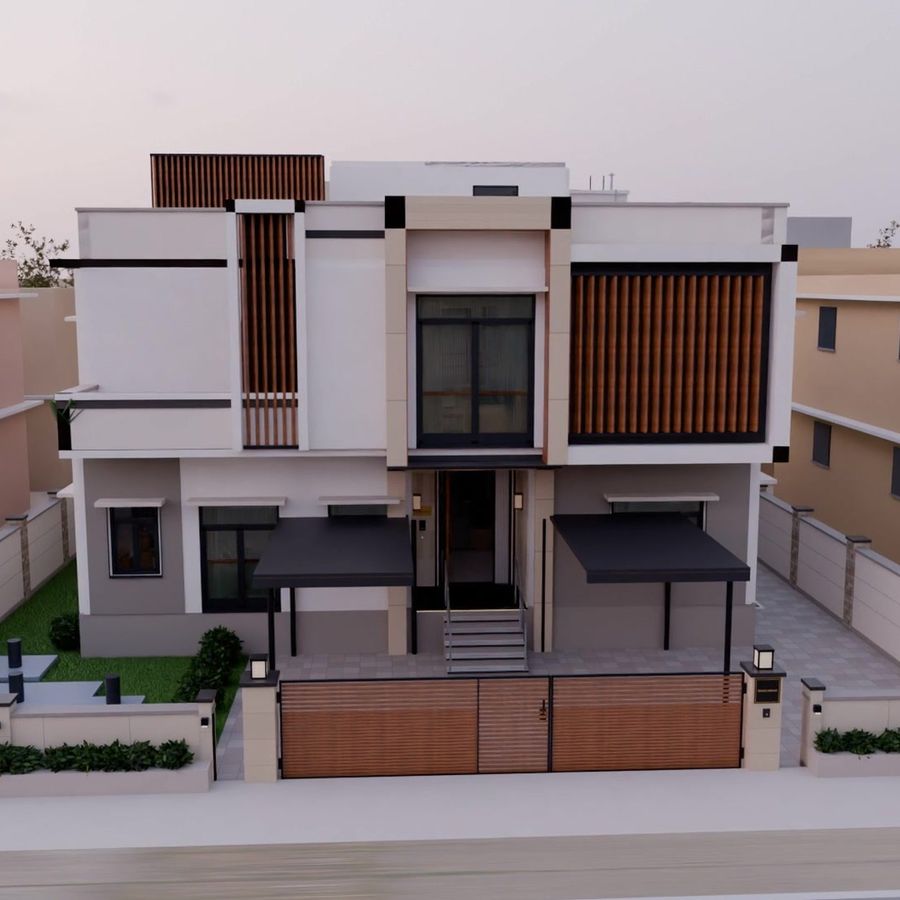
Vastu · 3D Home Design
Understand Vastu.
Understand Vastu.
Build a better home.
Simple videos on directions, room placement and 3D home walkthroughs.
formerly Easy Vastu
Simple videos on directions, room placement and 3D home walkthroughs.
formerly Easy VastuFully designed, Vastu-checked, then shown in 3D.
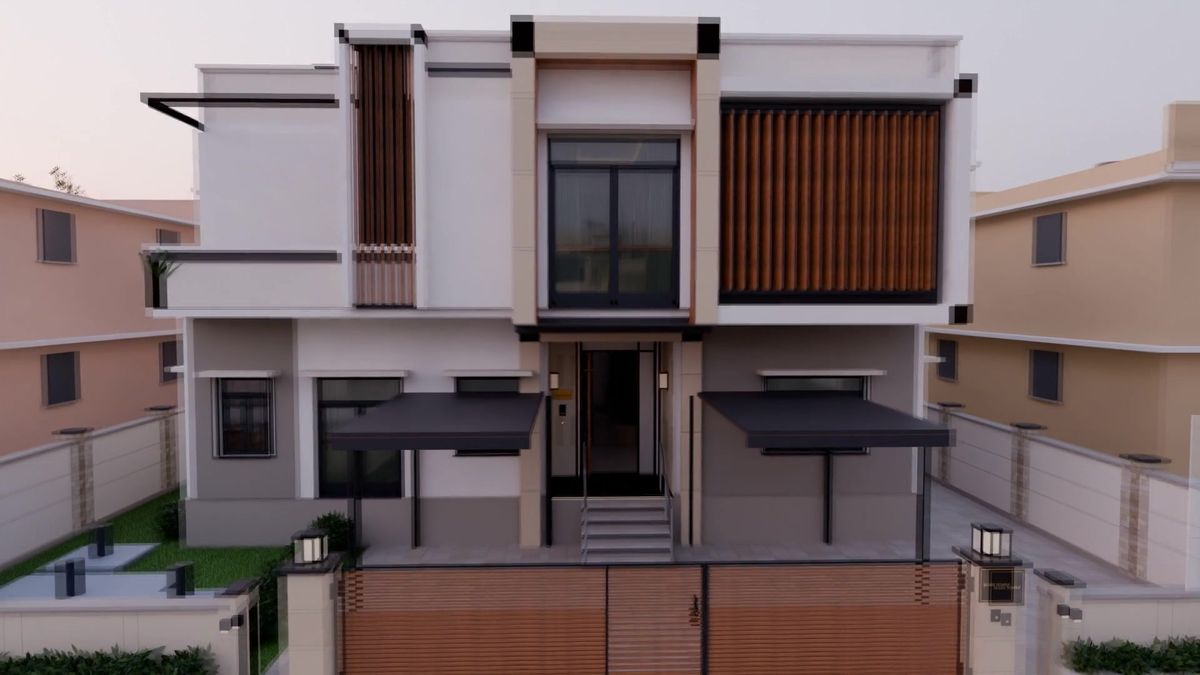
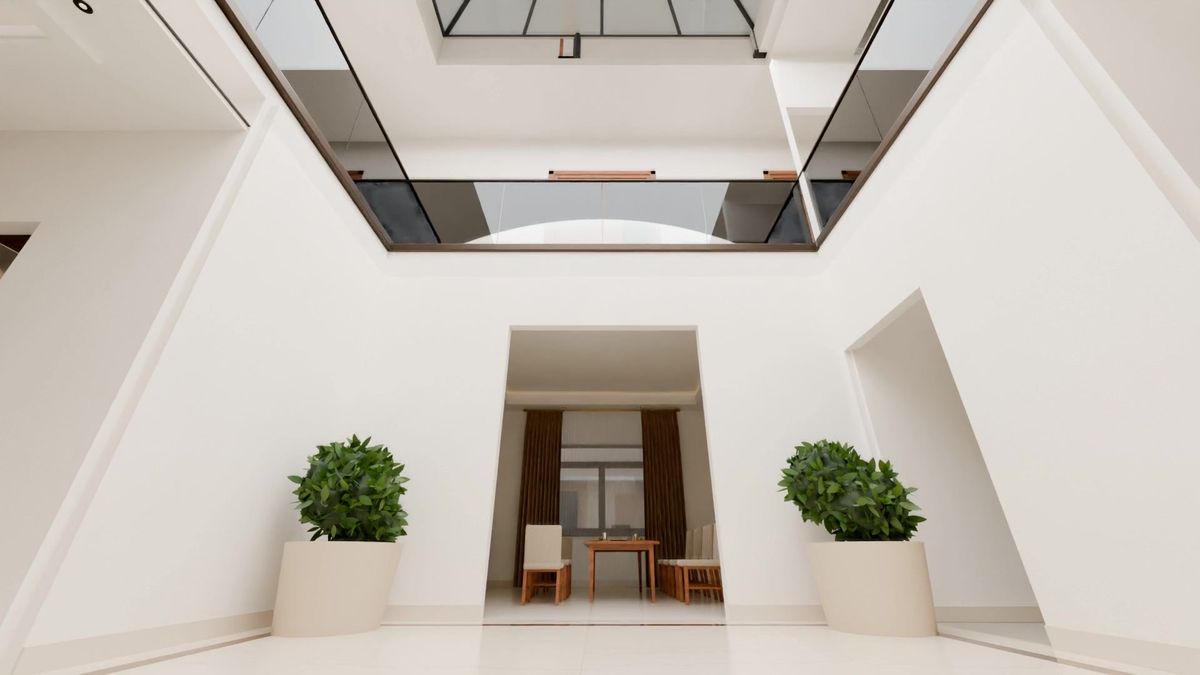
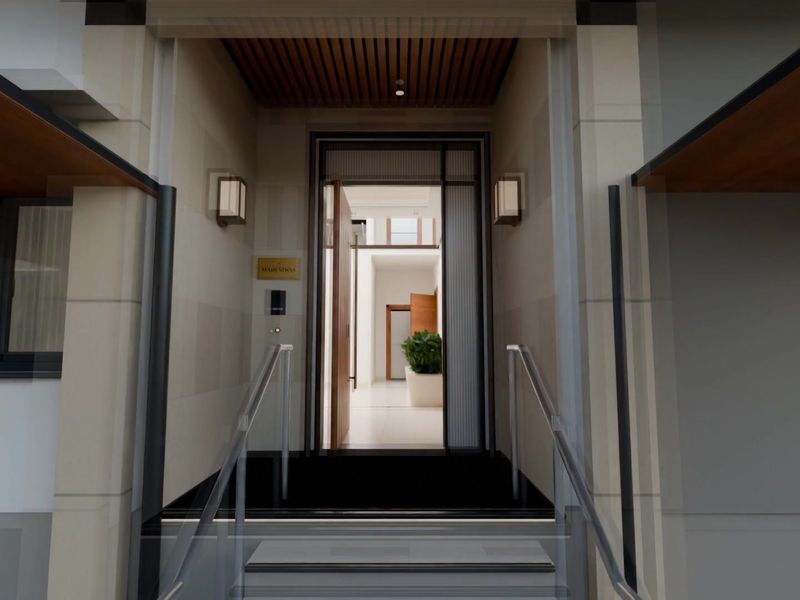
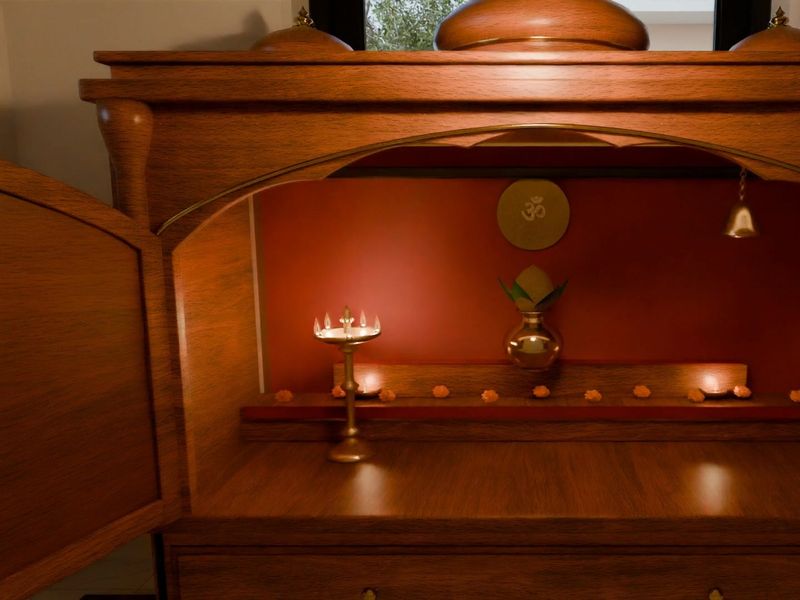
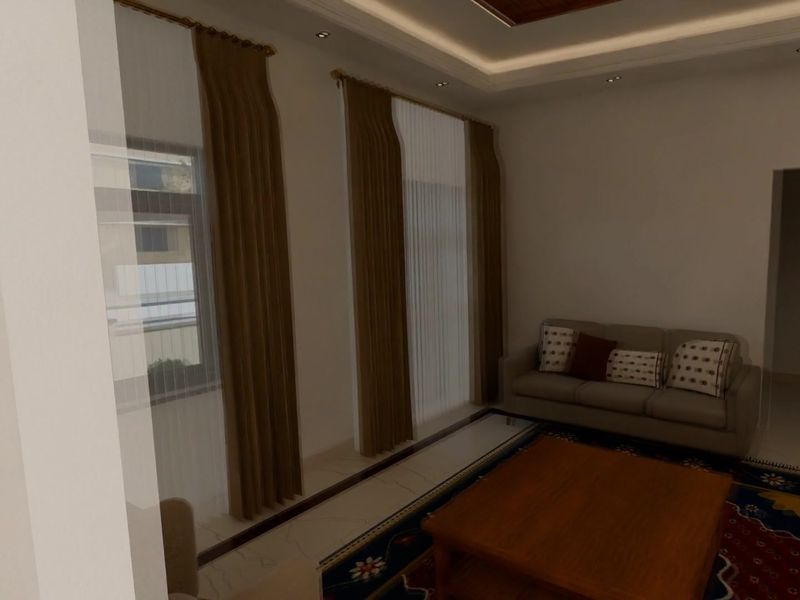
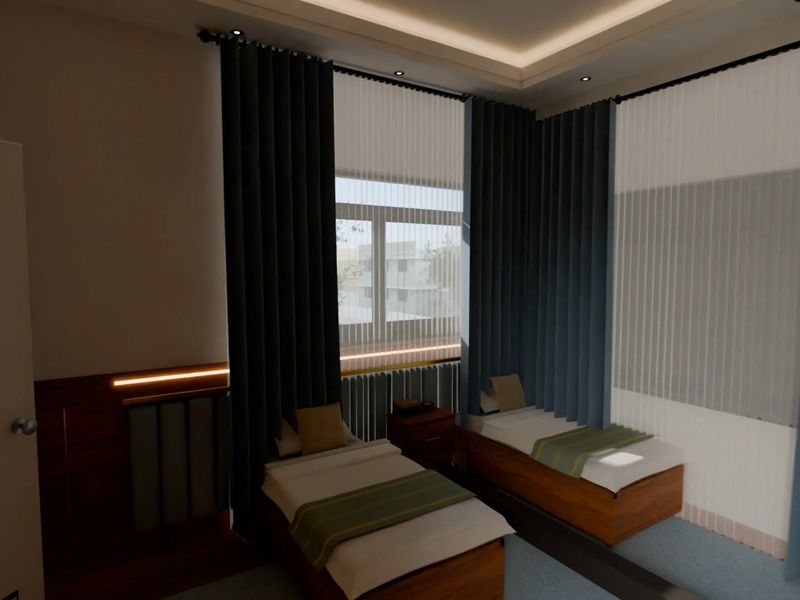
Our own 3D concept renders, not construction drawings.
Find the true centre and every zone.
Kitchen, toilet, pooja, bedroom, entrance.
Vastu homes on real plot sizes.
Common questions in short videos.
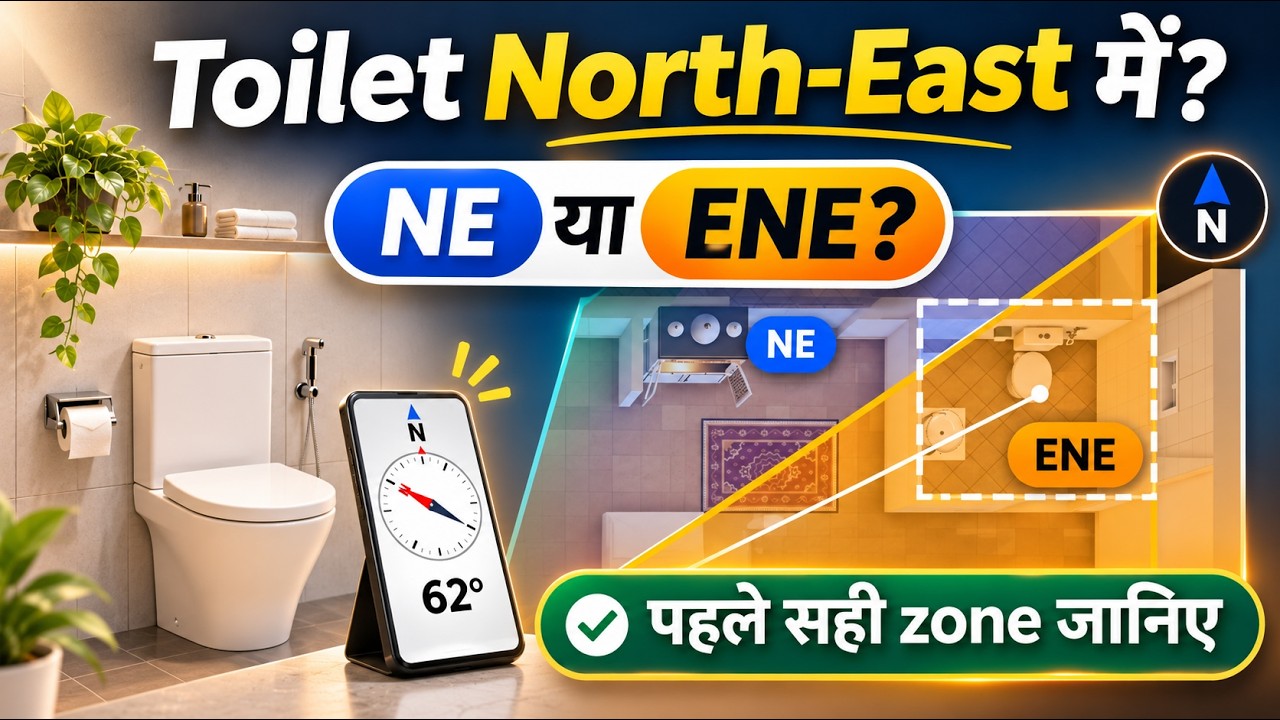
Check the true centre and zone before you worry.
The reason behind every rule.
Confirm the direction before any remedy.
Light, air and daily comfort too.
For big decisions, not a video alone.


